ABOUT THIS THEATER

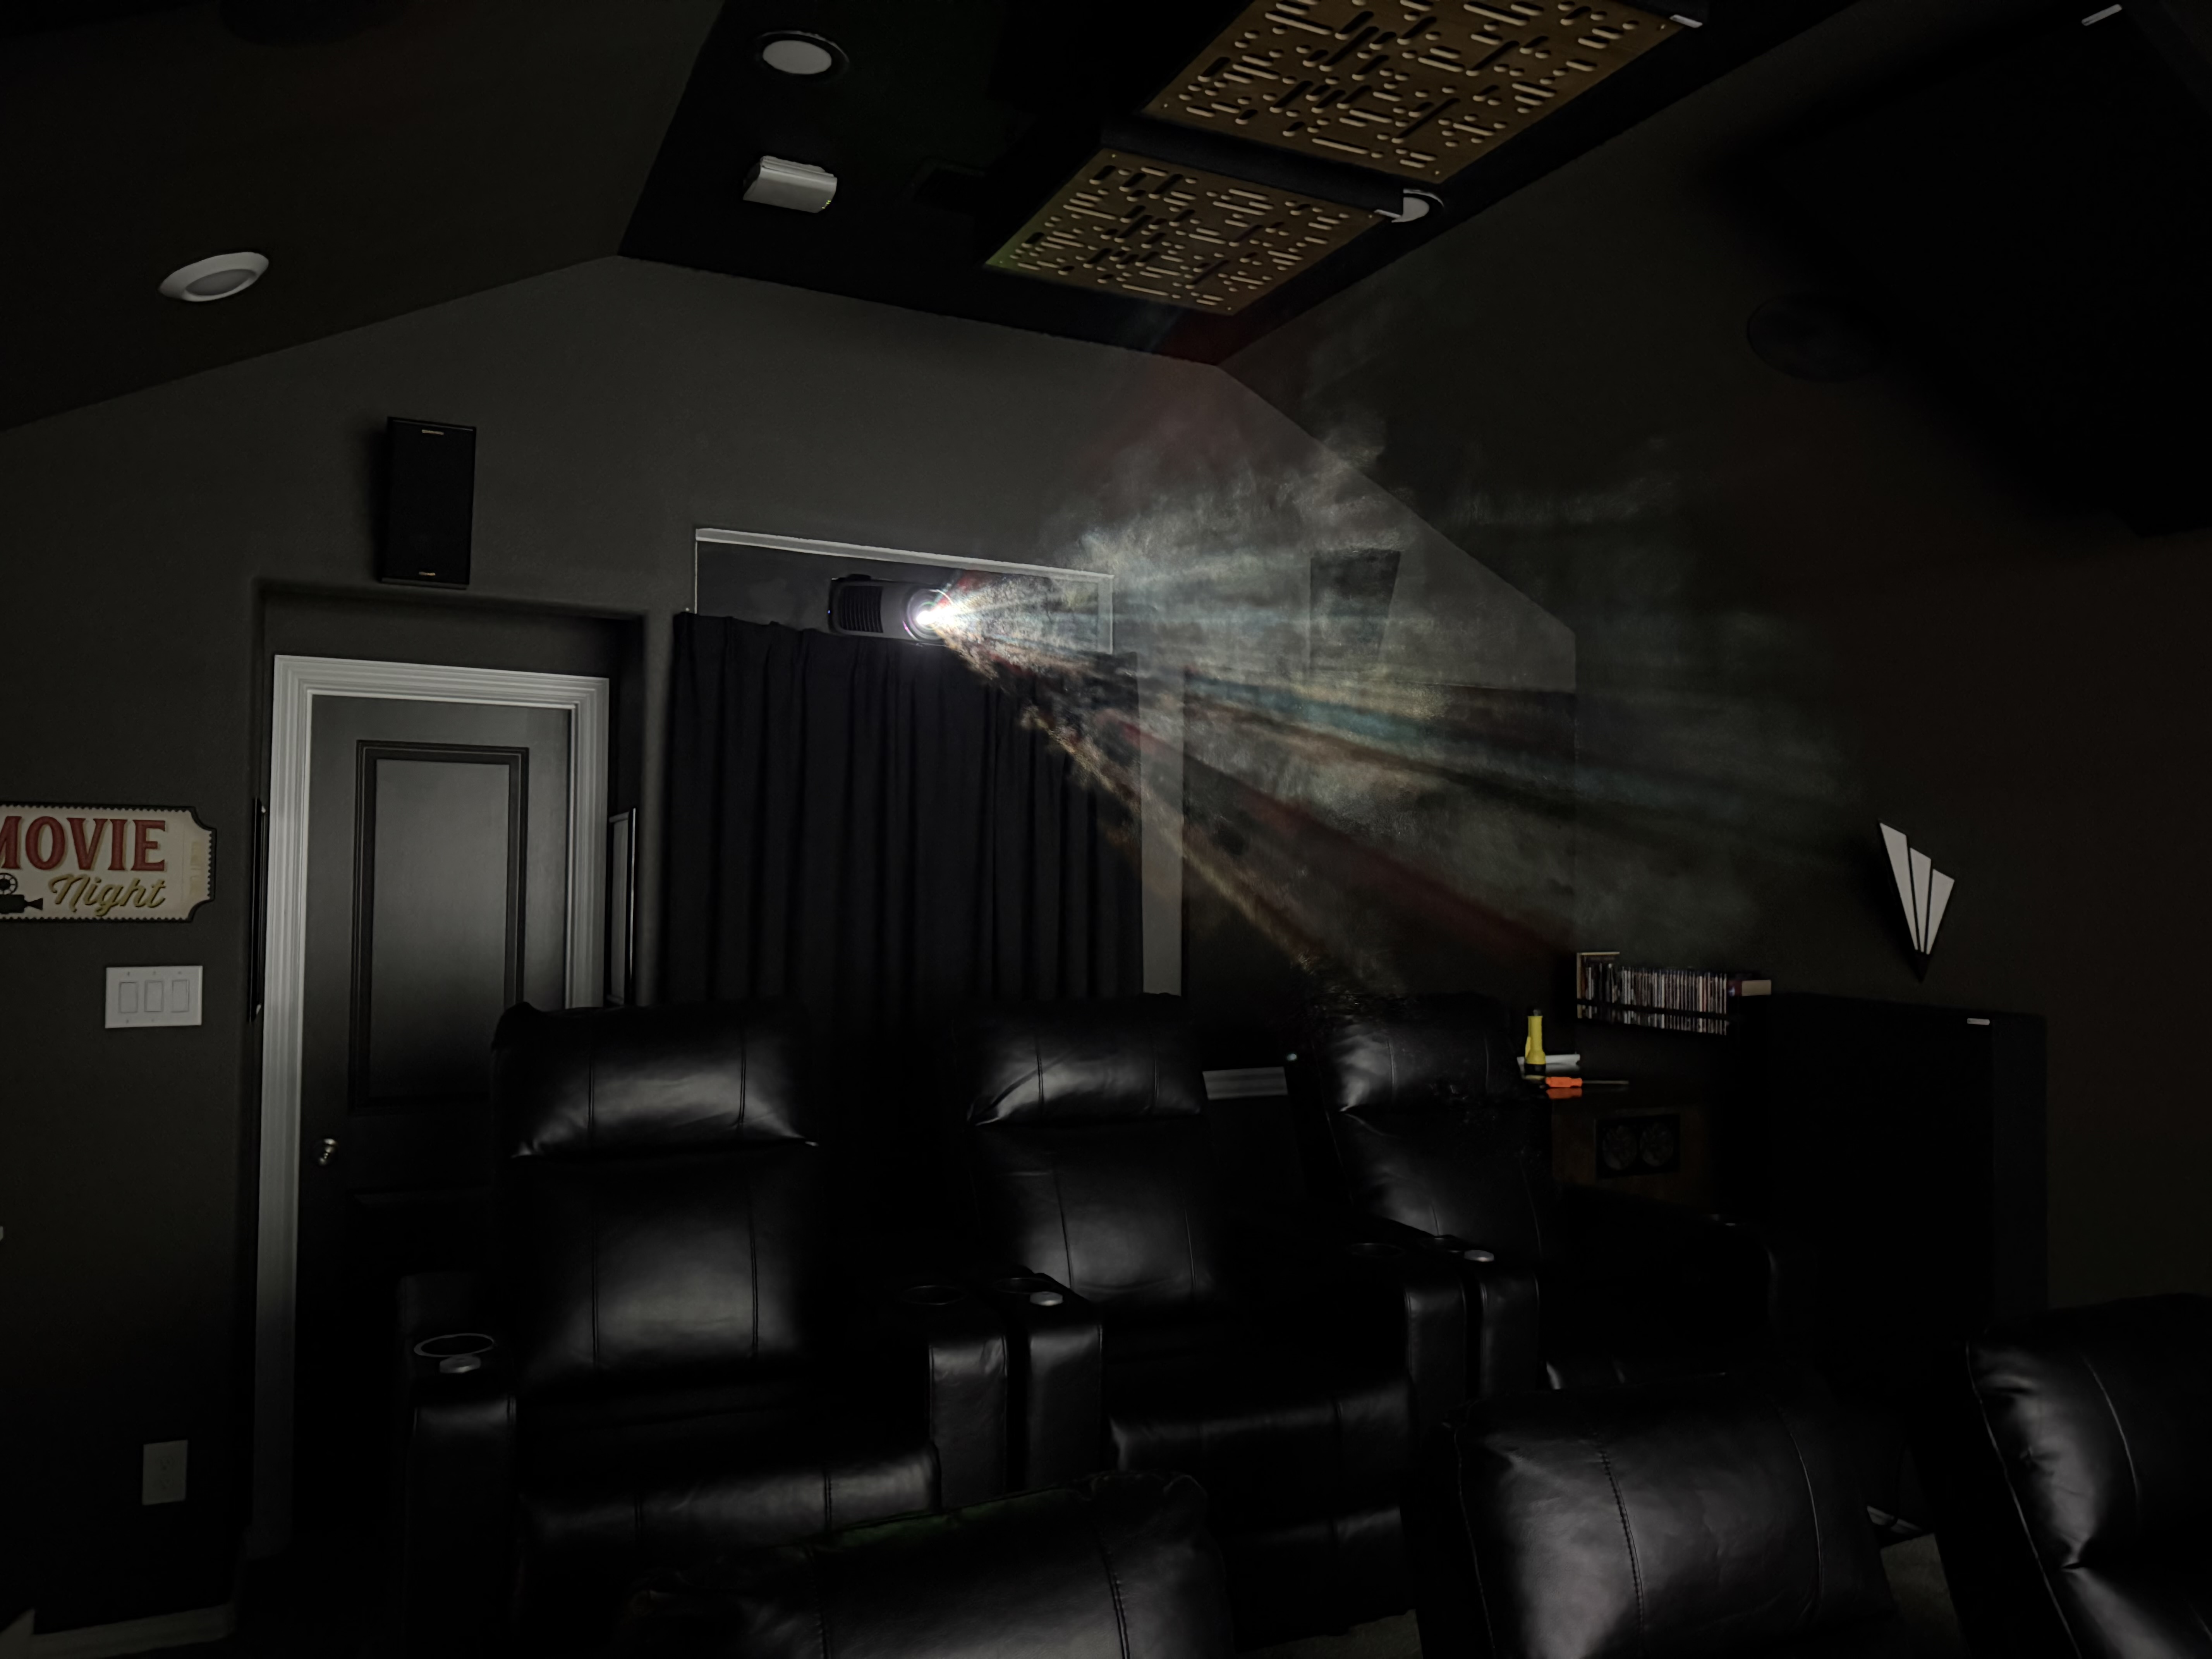
Simonson Theater is a purpose-built, dedicated private screening room designed
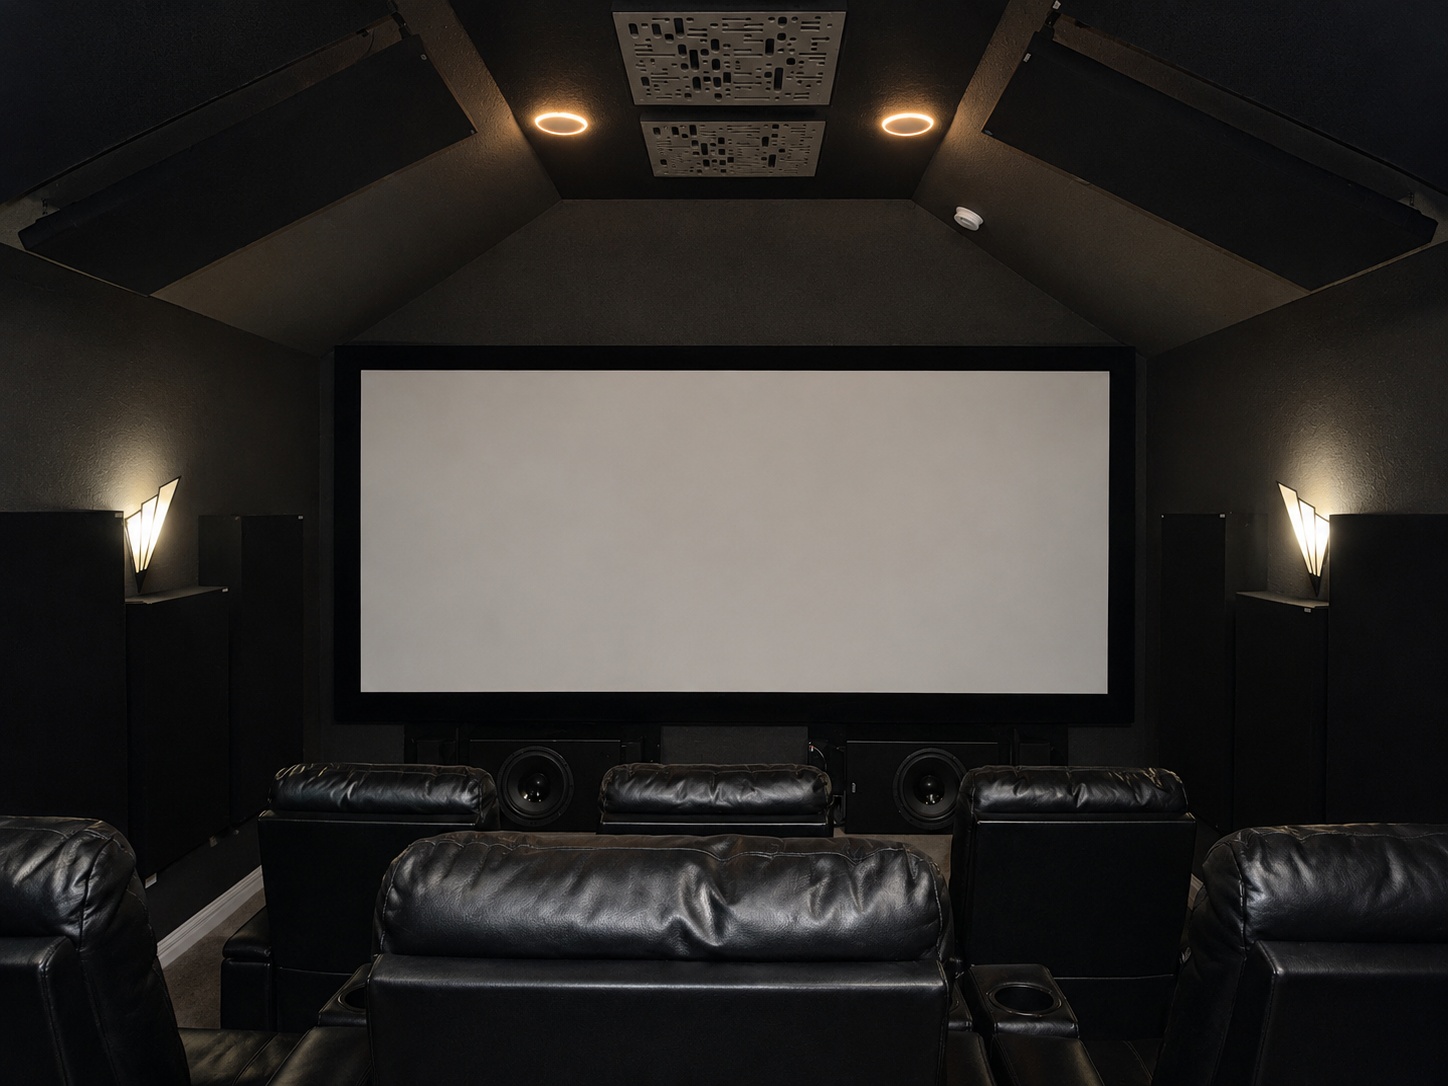
to recreate the cinematic experience at home. Six seats, a 158-inch
CinemaScope screen, immersive surround sound, and a carefully treated
room create an experience intended to be shared.
In addition to cinema, the theater supports live streaming content,
including sporting events, on the big screen.
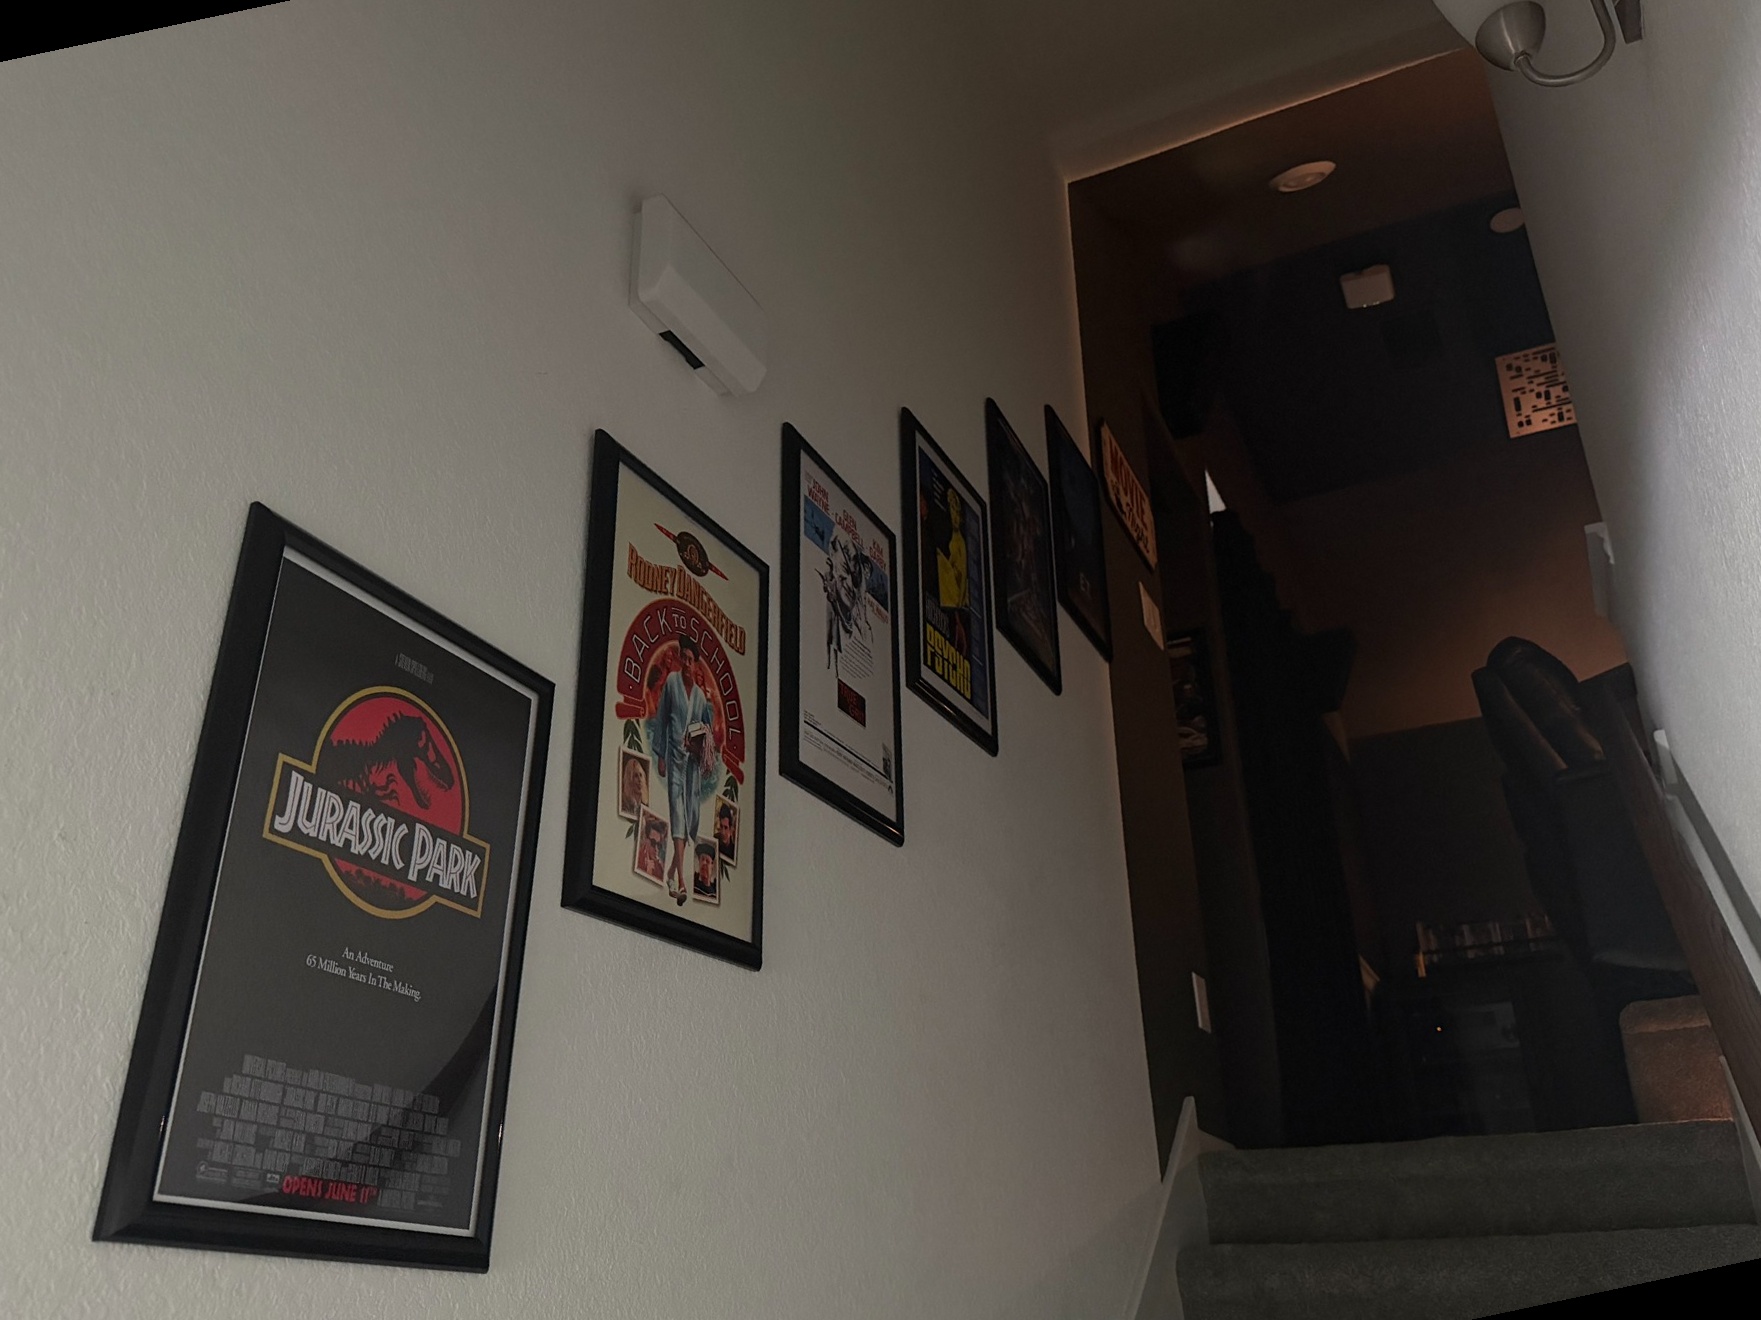
Gallery
Technical Details
Room
- Room dimensions: 14 × 19 ft
- 10-foot vaulted ceiling
- Seating capacity: 6
- Leather powered recliners with USB charging ports
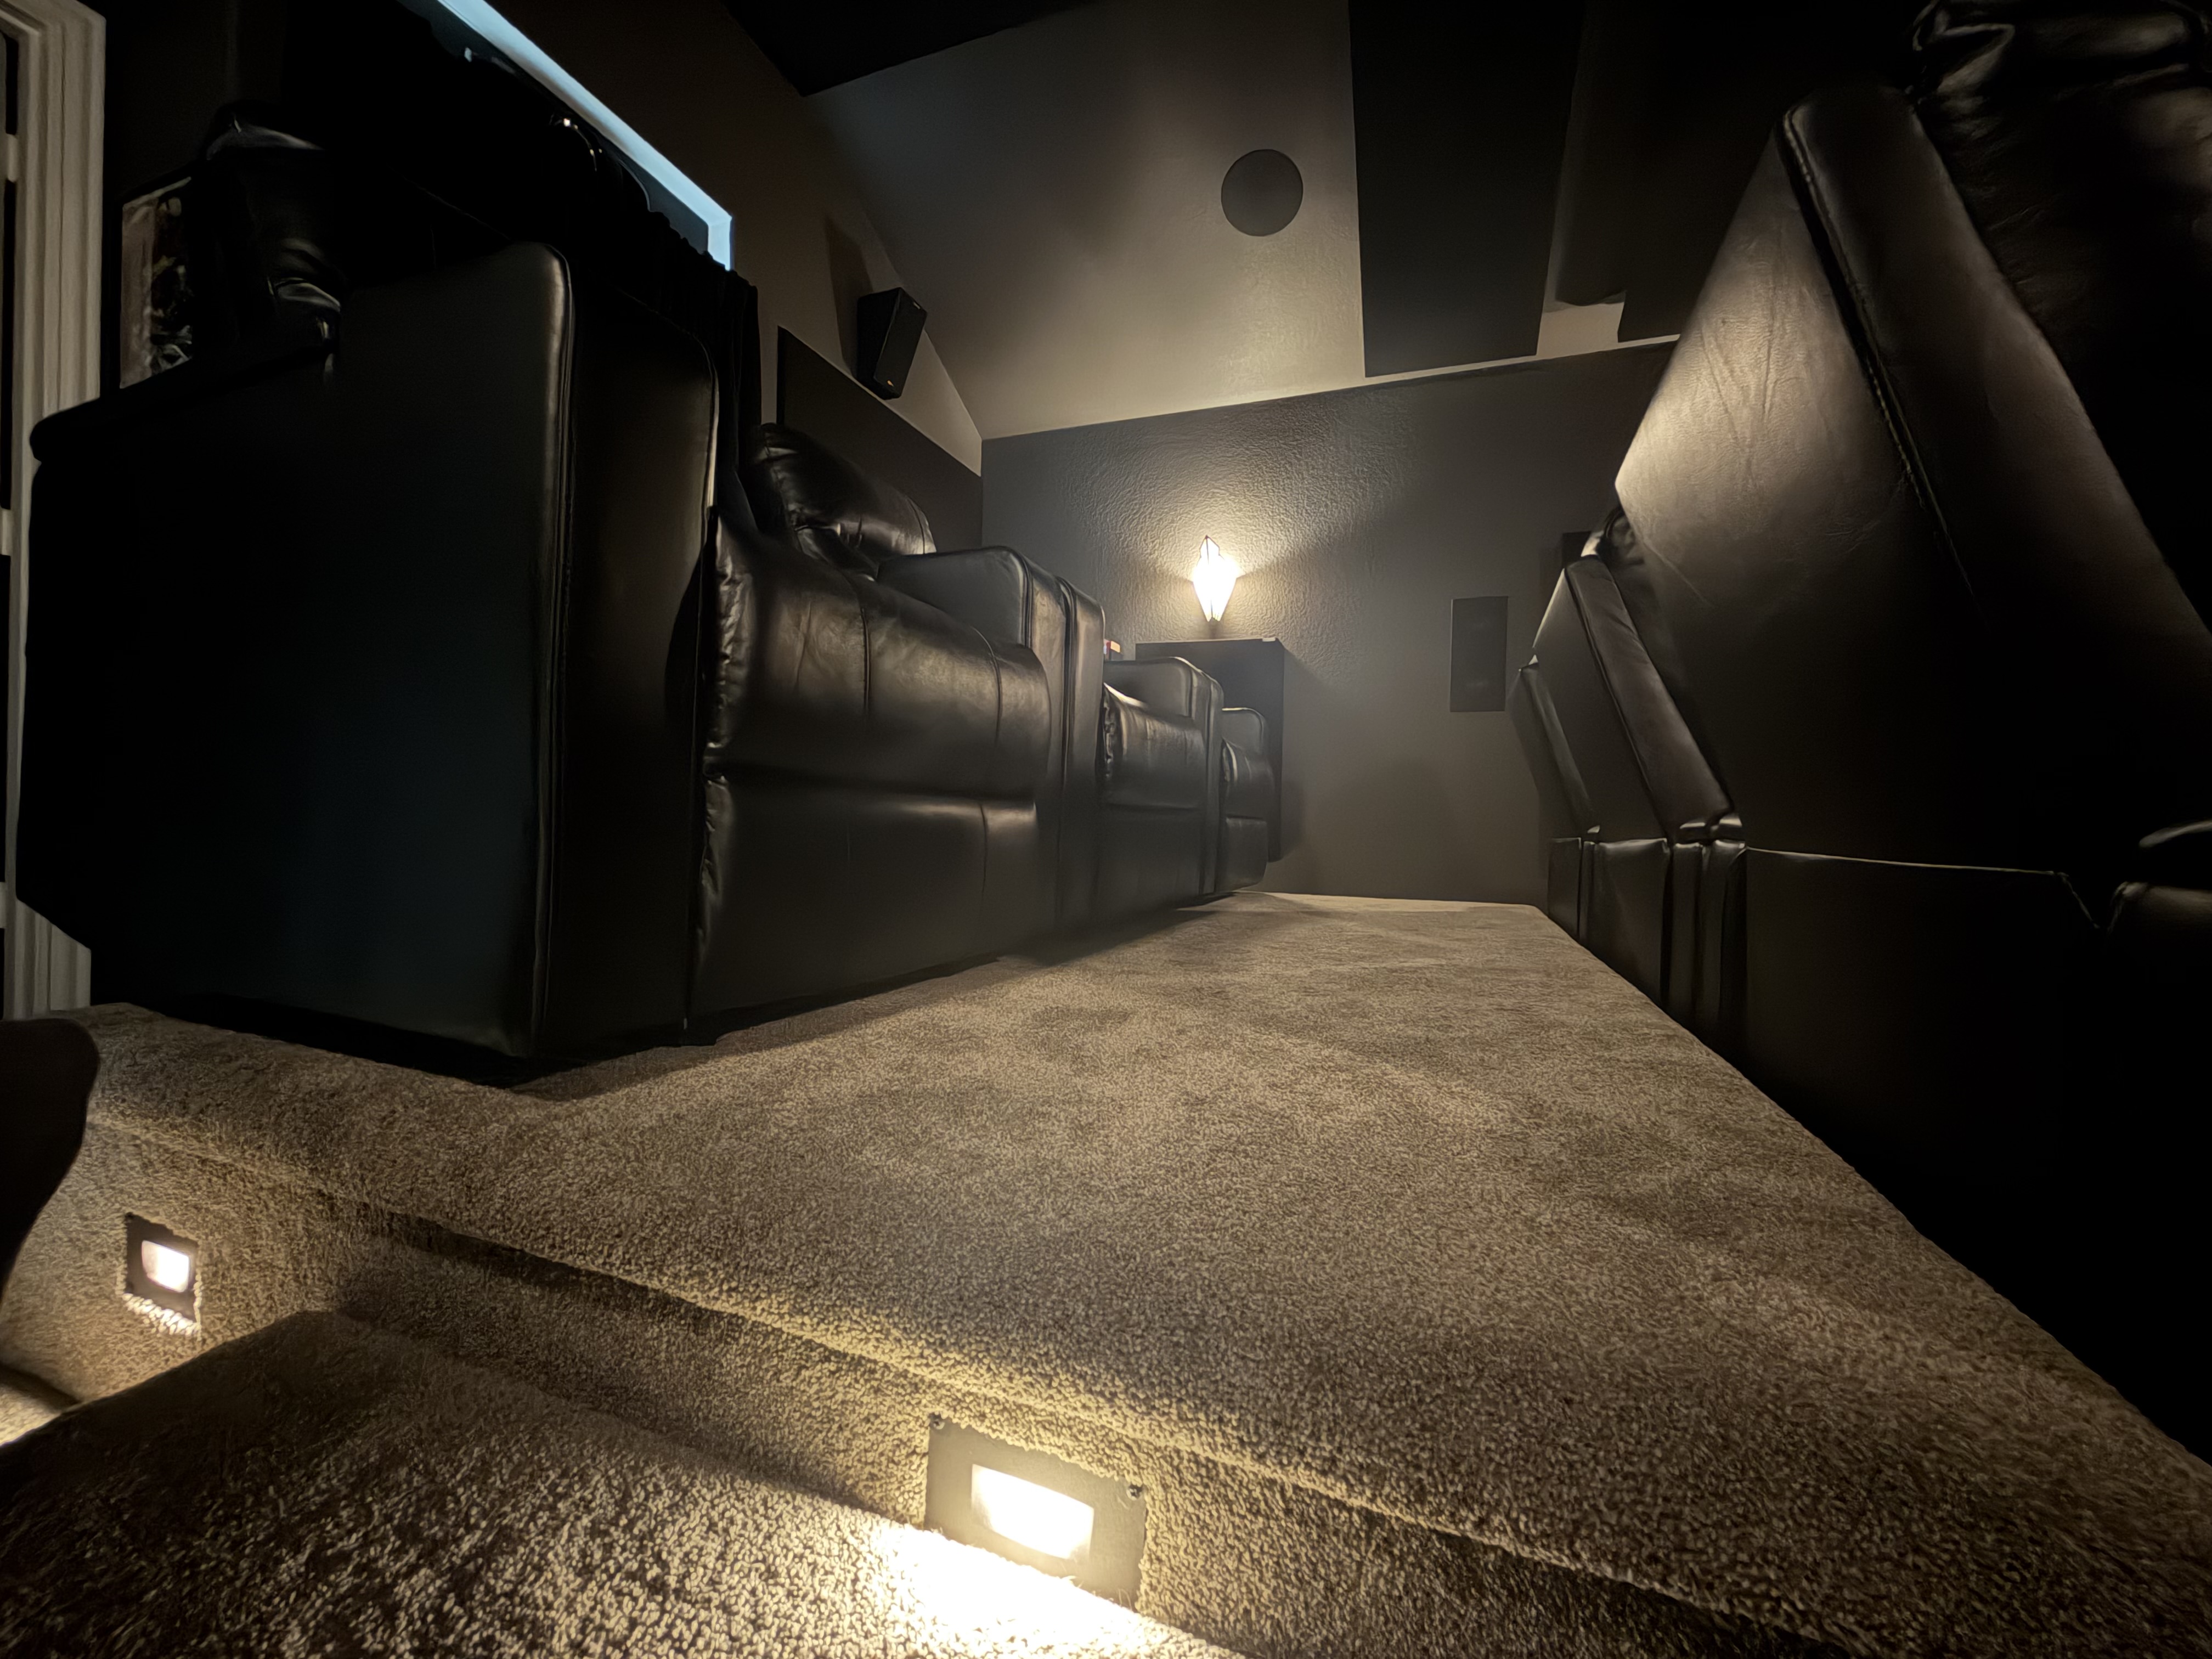

- 12-inch riser for second row
- Room treatment by GIK Acoustics
Audio
- Overall Channel Layout: 7.2.4
- Onkyo TX-RZ70 13-channel processor
- 11 power amplifiers — 1,100W RMS total output
- Electronic Room Correction: DiracLive full bandwidth with Bass Control
Theater Speakers
- Klipsch RP-600M II ×2 front L/R freestanding mains
- Klipsch R-5502-W II ×1 in-wall center
- Klipsch R-5502-W II ×2 in-wall side surrounds
- Klipsch RP-500SA ×2 on-wall back surrounds
- Klipsch CDT-5800-C II ×4 in-ceiling Atmos speakers
- HSU Research VTF-TN1 ×2 subwoofers
Video
- Epson LS12000B 4K laser projector
- Silver Ticket 158-inch 2.35:1, fixed-frame, acoustically transparent WVS screen
Effective Screen Size by Aspect Ratio
- CinemaScope (2.35:1): 158"
- IMAX Digital (1.90:1): 133"
- Flat (16:9): 126"
Haptics
- Transducers: BK Mini LFE ×6
- Amplifier: OSD Audio Nero HTX-6150 Class-D 6 channel amplifier
Haptic Signal Processing: Mini DSP 2x4 HD
- Gain Structure Matching
- Bandpass Filtering
- Compression
- Signal Delay Time Alignment
Sources
- Zidoo Z30 Pro Media Player
- Roku 4K Ultra Streaming Player
Construction Cast
Simonson Theater was a more than two-year project, made possible with the help and expertise of family who contributed throughout its design and construction.
Sally Simonson — Aesthetic Design
Theater aesthetics, carpet and paint selection, lobby and concessions design, and vendor selection.
Sean Simonson — Aesthetic Design & Lighting
Theater aesthetics and lighting design. Physical Riser Construction & Assembly.
Roger Simonson — Electrical
Electrical expertise and termination of all theater electrical systems.
Special Thanks
Youthman
For the home theater education, practical guidance, and inspiration provided through his videos.
Audioholics
For the technical education, research, bench-testing, and guidance that informed many of the audio decisions made throughout the project.